




The ultimate family package
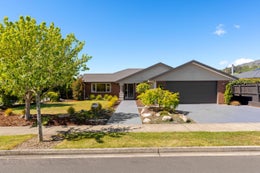
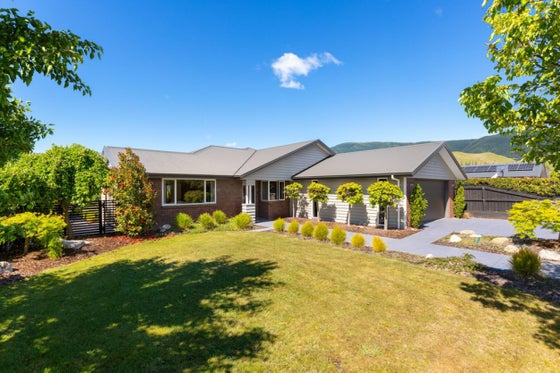
Set amongst quality homes in a sought-after neighbourhood, with schools, Saxton Field and amenities within easy walking distance, this well-presented residence delivers the space, lifestyle and convenience families dream of. Versatile living spaces strike the perfect balance between togetherness and independence, complemented by effortless indoor-outdoor flow, attractive grounds and a fabulous backyard surprise - your very own pool! Much loved by its current owners and reluctantly offered to the market as they relocate, this home is ready for its next family to create lasting memories.
The expansive open-plan living area is designed for family life, with a well-appointed kitchen at its heart, complete with breakfast bar and walk-in pantry. For such a convenient town location, the tranquil outlook is an unexpected delight. From the deep blue of the pool to the established trees, leafy plantings and beautiful roses beyond the dining area, there's a wonderful connection to nature.
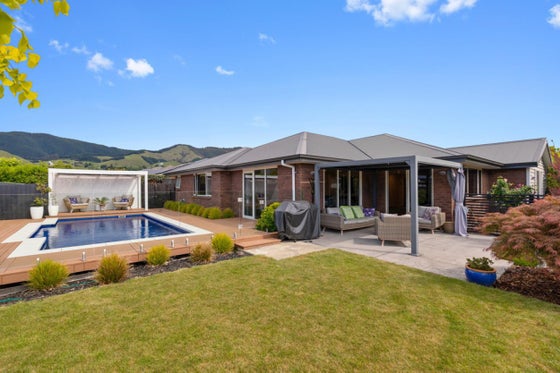
Three sets of large sliding doors open wide, creating a seamless transition outdoors, where a choice of inviting spaces provides plenty of opportunity to entertain and unwind. A covered pergola offers shelter whatever the weather, while the heated, self-chlorinating saltwater pool is a star attraction, promising endless enjoyment.
A second living area adds further flexibility, ideal as a media room or children's retreat, with its own access outdoors.
Accommodation is equally well considered, with the primary bedroom enjoying its own outlook to the pool, walk-in wardrobe and ensuite. Three further bedrooms are serviced by a family bathroom and separate toilet. Completing the practical picture is an internal-access carpeted garage, separate laundry and excellent storage - details that make a real difference to busy family life.
Constructed in easy-care brick and offering low-maintenance living in a location that makes daily life a breeze, this contemporary home is certain to attract attention. LIM and building report available on inspection.
The expansive open-plan living area is designed for family life, with a well-appointed kitchen at its heart, complete with breakfast bar and walk-in pantry. For such a convenient town location, the tranquil outlook is an unexpected delight. From the deep blue of the pool to the established trees, leafy plantings and beautiful roses beyond the dining area, there's a wonderful connection to nature.
Three sets of large sliding doors open wide, creating a seamless transition outdoors, where a choice of inviting spaces provides plenty of opportunity to entertain and unwind. A covered pergola offers shelter whatever the weather, while the heated, self-chlorinating saltwater pool is a star attraction, promising endless enjoyment.
A second living area adds further flexibility, ideal as a media room or children's retreat, with its own access outdoors.
Accommodation is equally well considered, with the primary bedroom enjoying its own outlook to the pool, walk-in wardrobe and ensuite. Three further bedrooms are serviced by a family bathroom and separate toilet. Completing the practical picture is an internal-access carpeted garage, separate laundry and excellent storage - details that make a real difference to busy family life.
Constructed in easy-care brick and offering low-maintenance living in a location that makes daily life a breeze, this contemporary home is certain to attract attention. LIM and building report available on inspection.
Key features

Section
Generous 813sqm section

Garaging
Double Car Garaging

Dwelling details
Four bedrooms & two bathrooms

Layout
Spacious 252sqm family home
Need help with finance?

Vega is Bayleys’ preferred finance adviser for business, providing advice services across residential, business, property development, commercial lending and insurance.